
A little clarity,
before we begin.
From your first design to the way your cabinetry is made, here are some useful things to know.
Have a question about your project?Design & getting started
Is the initial kitchen design complimentary?
Yes. We offer a complimentary initial bespoke kitchen design to explore your ideas, layout, cabinetry and material options with our design team.
Your personal designer will talk you through the layout during your visit. A mood board helps you begin visualising the space and considering colours, worktops, handles and accessories.
What does the design fee cover?
If you would like to take the drawings away or request amendments to the initial design, a design fee of £500 + VAT applies. This includes up to two additional design revisions.
Once the fee has been received, we provide full copies of your design and quotation to keep.
What should I prepare for our first conversation?
We’ll discuss your timeline, location and budget. Photos or floor plans help us understand your space and the ideas you have in mind. If these aren’t available, we can arrange a site visit to take measurements.
How involved can I be in the design?
As much as you’d like. We believe the best kitchens are designed together, so we take time to listen, understand your brief and incorporate your ideas throughout the design process.
Can you work with awkward layouts and specific storage needs?
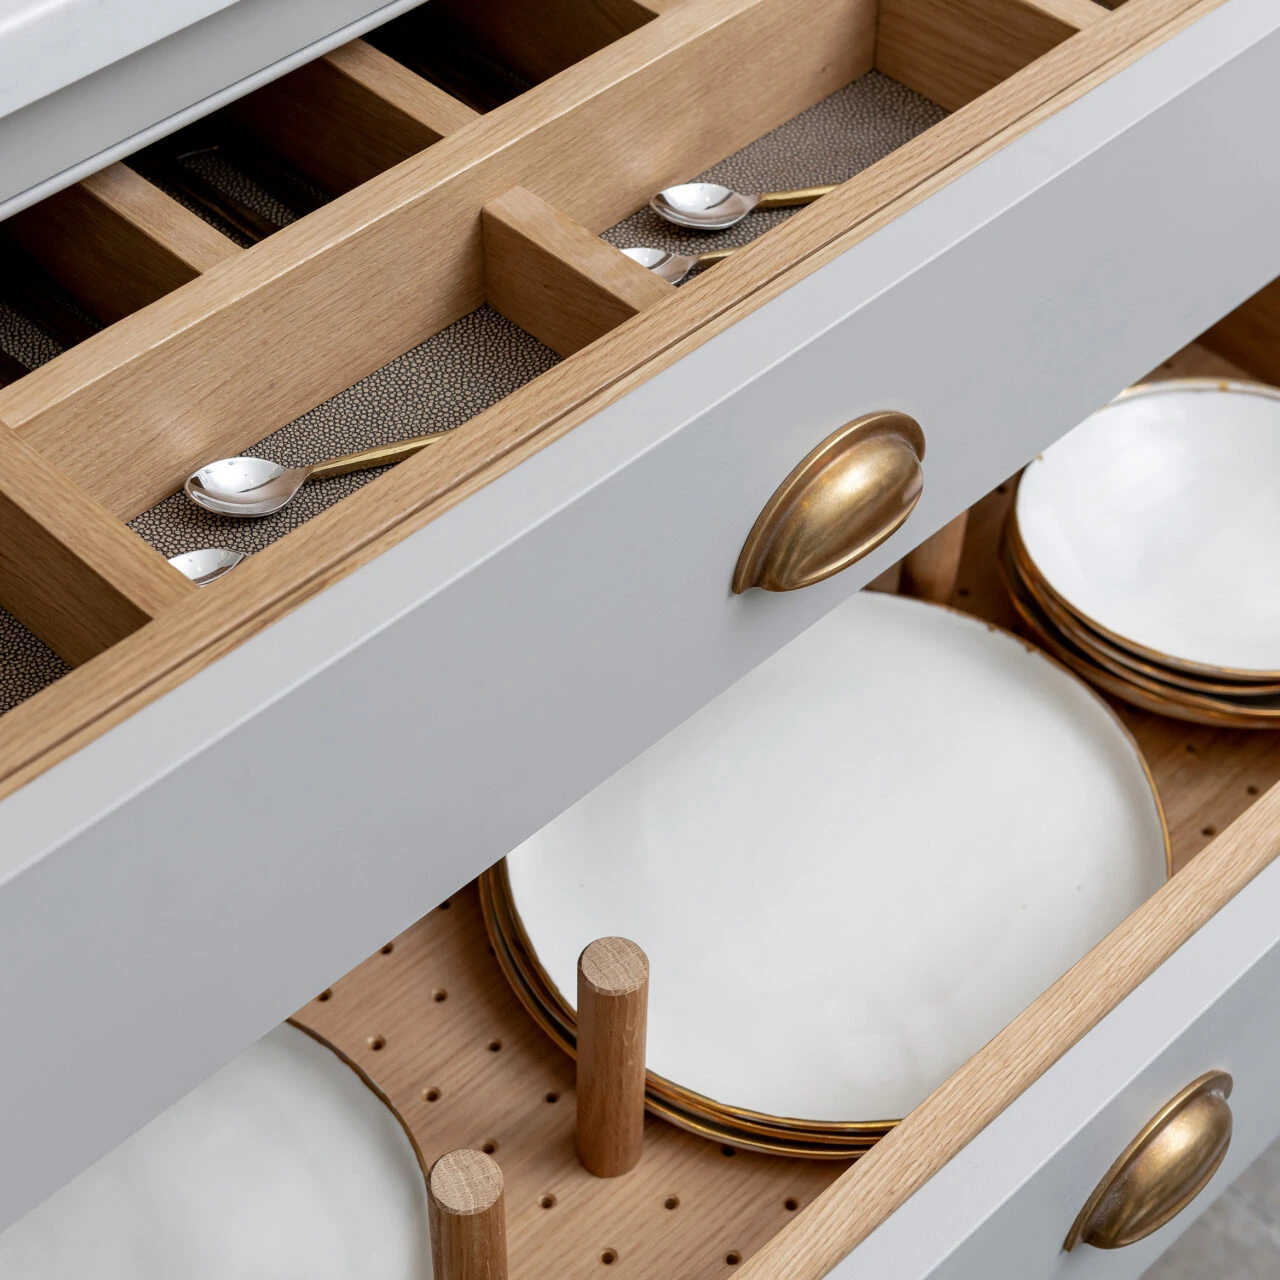
Yes. Bespoke cabinetry lets us design, build and install specifically for your space, making the most of awkward layouts and the storage available.
We consider the layout, storage solutions and workflow together, so the kitchen is designed around the way you use it—not just how it looks.
Cabinetry & materials
Where is your cabinetry made?
Every piece of Shaker & May cabinetry is handmade at our workshop in Frome. Keeping production in-house allows us to oversee the craftsmanship, quality and finish of every piece.
Am I limited to standard sizes or collections?
No. Each kitchen is individually designed around you, your home and the way you want to use the space. There is an extensive choice of cabinetry, materials, finishes and detailing, rather than a design restricted by standard sizes or collections.
Which timbers do you work with?
We primarily work with walnut and oak, but can work with a wide range of materials. If you have something specific in mind, we’re happy to discuss it with you.
Can new cabinetry match existing features in my home?
Yes. We’re happy to discuss matching specific existing features and, where possible, accommodate your requirements so the new cabinetry feels considered and cohesive within your home.
Visiting & seeing our work
Where can I see your kitchens in person?
Our kitchen showrooms are in Bath, Frome and Lyndhurst. You can explore cabinetry, materials and finishes, and talk to our design team about your ideas.
Can I visit the Frome workshop?
Yes. We offer private tours of our Frome workshop by appointment, giving you the opportunity to see where our kitchens are created. Get in touch to arrange a workshop and design studio tour.
Could I speak to someone who already has one of your kitchens?
Yes. We can arrange a visit to a past client so you can see a completed Shaker & May kitchen and hear about their experience first-hand.
We arrange the visit and introduction, then give you space to speak privately, ask questions and hear their honest perspective on working with us.
Some questions are
best explored together.
Tell us about your space, your ideas and what matters to you. We can talk through the possibilities or arrange a visit to see the cabinetry in person.